CAD / Structural Engineering / SE-006
Nashville Steel Office Park Phase II
Reduces approval risk, field rework, and load-path uncertainty before capital is committed on site.
Commercial Scale
$46,500 USD
Risk Reduced
Approval Risk
Executive Situation
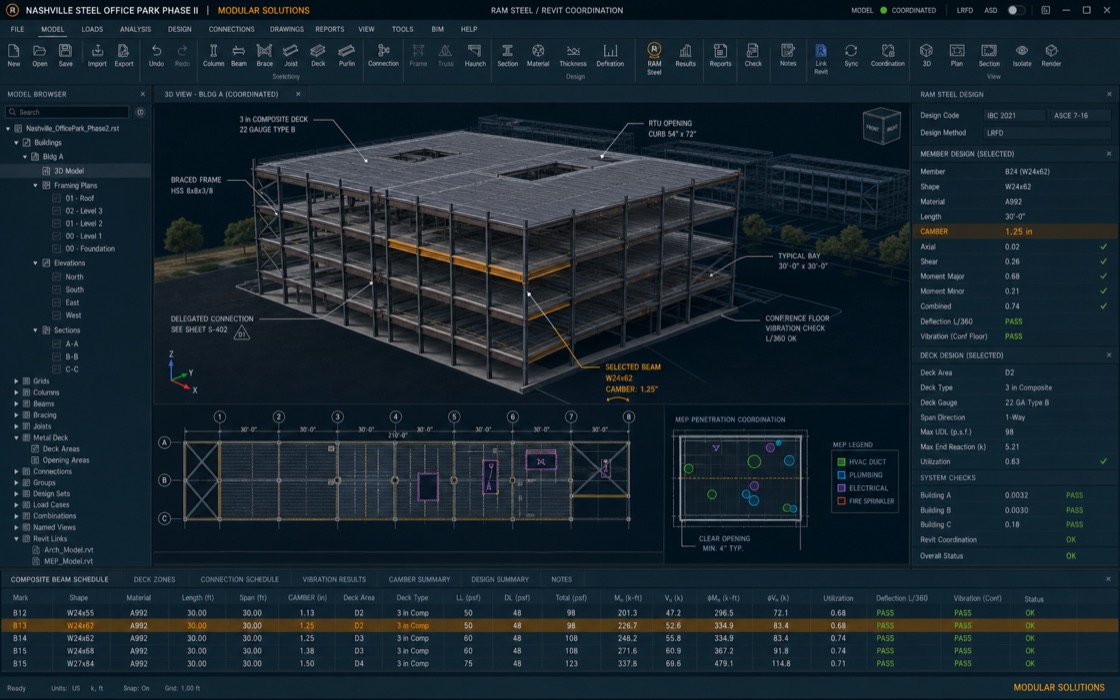
Three low-rise office buildings requiring repetitive steel framing bays, composite deck optimization, and coordinated MEP penetrations.
Modular Solutions Response
Produced RAM Steel gravity and lateral models, tuned composite beam spacing for 3-inch metal deck, checked vibration for conference floors, and published Revit framing plans with delegated connection notes and camber schedules.
Industry
Construction
Category
US Licensed Structural Engineering
Specialty
Commercial
Evidence Basis
Blueprint + QA
Enterprise Security Gate
Network Access Restricted.
Detailed files, client-specific assumptions, and delivery channels remain controlled.