CAD / Structural Engineering / SE-004
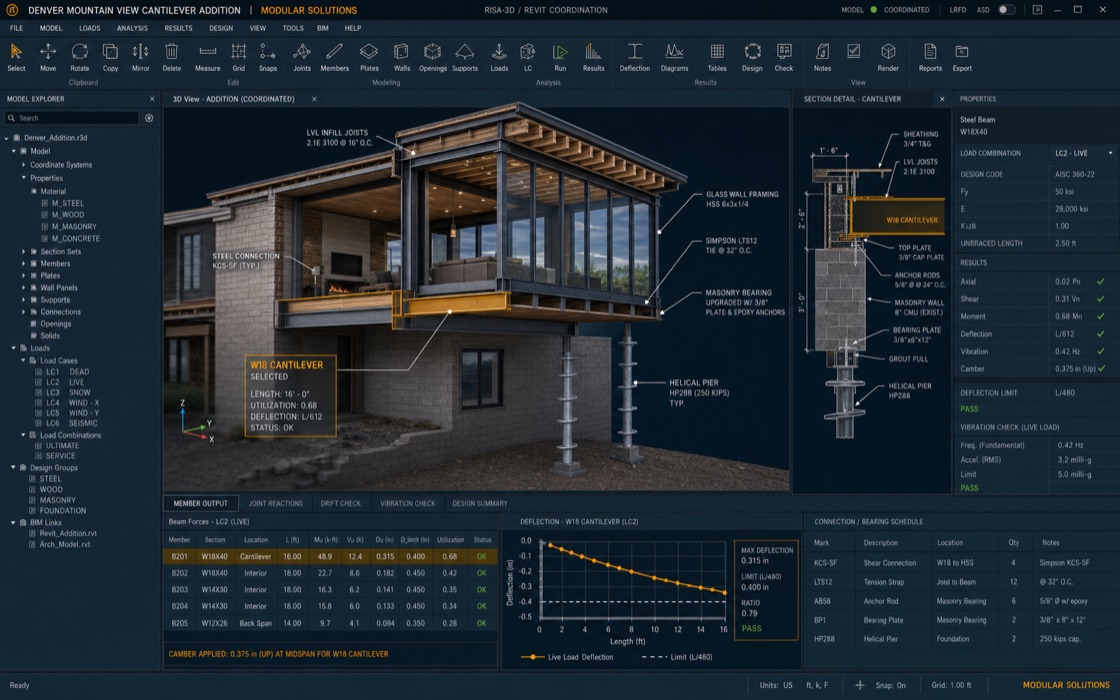
Denver Mountain View Cantilever Addition
Reduces approval risk, field rework, and load-path uncertainty before capital is committed on site.
Commercial Scale
$31,600 USD
Risk Reduced
Approval Risk
Executive Situation
A second-floor glass living room addition projected over an existing masonry walkout basement with strict deflection control for sliding door systems.
Modular Solutions Response
Designed W-shape steel cantilevers, LVL infill joists, masonry bearing upgrades, and helical pier load transfer, using RISAFloor and Tekla Tedds to verify drift, vibration, and live-load deflection limits.
Industry
Construction
Category
US Licensed Structural Engineering
Specialty
Residential
Evidence Basis
Blueprint + QA
Enterprise Security Gate
Network Access Restricted.
Detailed files, client-specific assumptions, and delivery channels remain controlled.